
Floor Plan
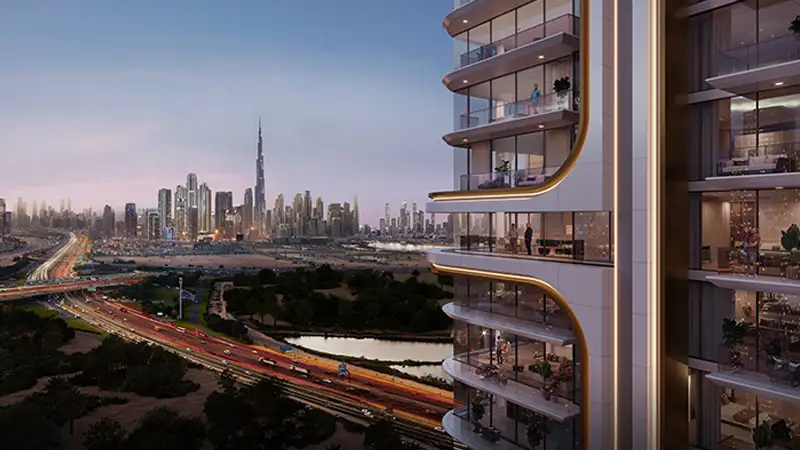
The floor plan of Eltiera Heights is accurately planned with 1, 2 & 3-bedroom apartments and 4-bedroom penthouses at ease. It is believed that apartments are well designed and spacious with huge windows that maximize sunlight outside and give picturesque sceneries of waterways and landscaped areas. Household spaces are spacious and free, permitting socialized and personalized time to be spent. Kitchens come up with exceptionally good fitting installations, integrated accessories, and smooth designs that render every day routine easy but classy. The bedrooms will be projected as a haven where calm colours, cosy materials and rational distances generate replenishing spaces. This situation is perpetuated in bathrooms where clean lines, finishes, and a sense of a new beginning are inestimably elegant.
CONTACT OUR EXPERTS
(Please Share Your Contact Details)
Other Projects of Ellington Properties
Call Us
Belmore Residences at MBR City – Ellington Properties

Mohd Bin Rashid City
Property Type
Retail Space & Penthouse
Retail Space & Penthouse
Bedrooms
NA
NA
Size
967 to 1,931 SQ. FT. m²
967 to 1,931 SQ. FT. m²
AED 436,828
Harrington House at JVC Dubai – Ellington Properties
Jumeirah Village Circle
Property Type
Apartment & Penthouse
Apartment & Penthouse
Bedrooms
Studios, 1 & 2 BR
Studios, 1 & 2 BR
Size
382 to 1,940 SQ. FT. m²
382 to 1,940 SQ. FT. m²

AED 2 M
Eltiera Heights at Jumeirah Islands – Ellington Properties
Jumeirah
Property Type
Apartment & Penthouse
Apartment & Penthouse
Bedrooms
1, 2 & 3 BR
1, 2 & 3 BR
Size
820 to 1,950 SQ. FT. m²
820 to 1,950 SQ. FT. m²