
Floor Plan
The residential collection at Kensington Gardens includes the selection of precisely engineered floor plans of 3, 4 & 5 bedroom townhouses and 6 & 7 bedroom villas. Every residence represents exceptional modern architecture through its enormous living areas and high-quality finishes and floor-to-ceiling windows which create timeless elegance. The townhouses target modern urban families because they combine extensive interior sizes with private house comfort. The villas enhance greatness through their combination of private elevator access with walk-in wardrobes and panoramic outlooks that unite inside and outdoor spaces.
CONTACT OUR EXPERTS
(Please Share Your Contact Details)
Other Projects of LEOS Developments
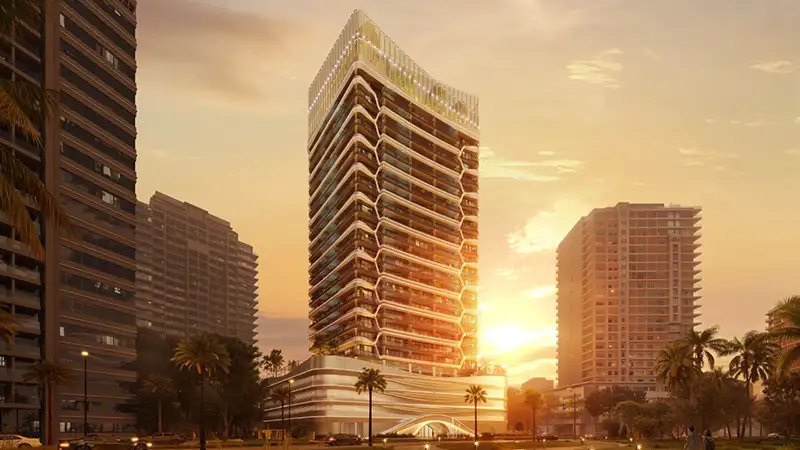
AED 727,000
Hadley Heights 2 at Dubai Sports City – Leos Developments

Dubai Sports City
Property Type
Apartment
Apartment
Bedrooms
Studios, 1, 2 & 3 BR
Studios, 1, 2 & 3 BR
Size
510 to 1,631 SQ. FT. m²
510 to 1,631 SQ. FT. m²
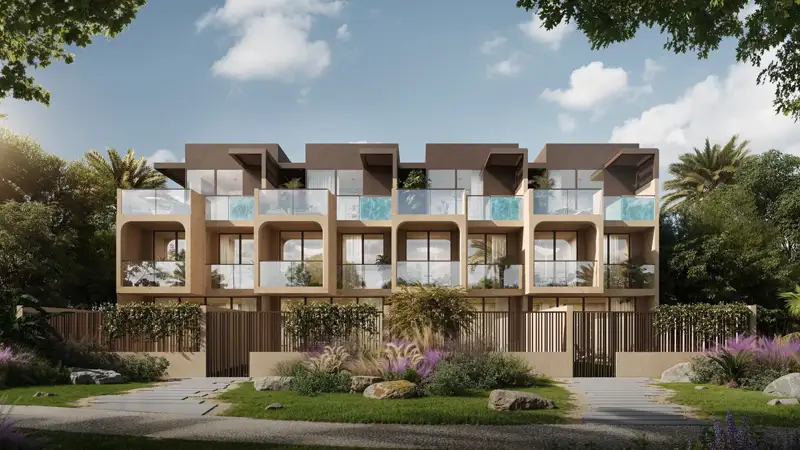
AED 3.2M
Kensington Gardens by Leos at Greenwood, Dubai
Dubai International City 2
Property Type
Townhouse
Townhouse
Bedrooms
3, 4 & 5 BR
3, 4 & 5 BR
Size
2,720 to 3,726 SQ. FT. m²
2,720 to 3,726 SQ. FT. m²
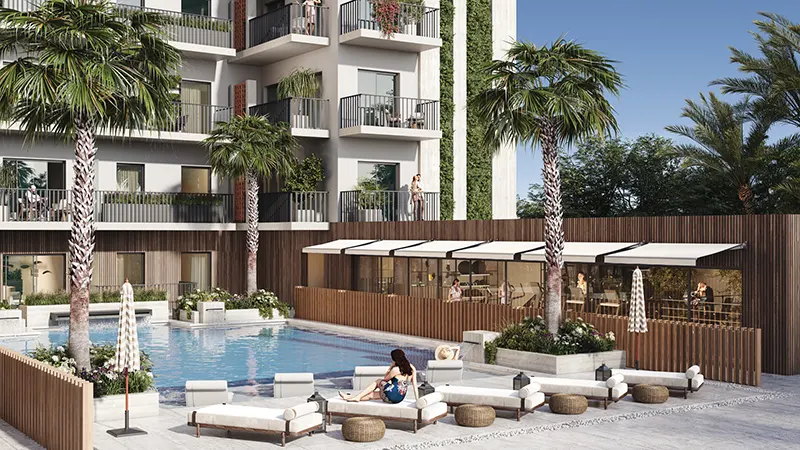
AED 701K
Cavendish Square at JVT by LEOS Developments in Dubai
Jumeirah Village Triangle
Property Type
Apartment
Apartment
Bedrooms
Studio & 1 BR
Studio & 1 BR
Size
428 to 1,209 SQ. FT. m²
428 to 1,209 SQ. FT. m²